
Sold


Address
14667 S Tripp Road, Camden, MI
Price
$ 417,500
Property Attributes
- MLS#26033614
- TypeSingle Family
- Listing Status Sold
- CountyHillsdale
- CityCamden
- Zip49232
- StyleRanch
- Year Built2000
- Taxes$ 2411
- Price$ 417,500
- Bedrooms3
- Full Bathrooms2
- Half Bathrooms0
- Sqr Footage1152
- Lot Size30 Acres
Data Source:
Michigan Regional Information Center (MICHRIC)
Property Description
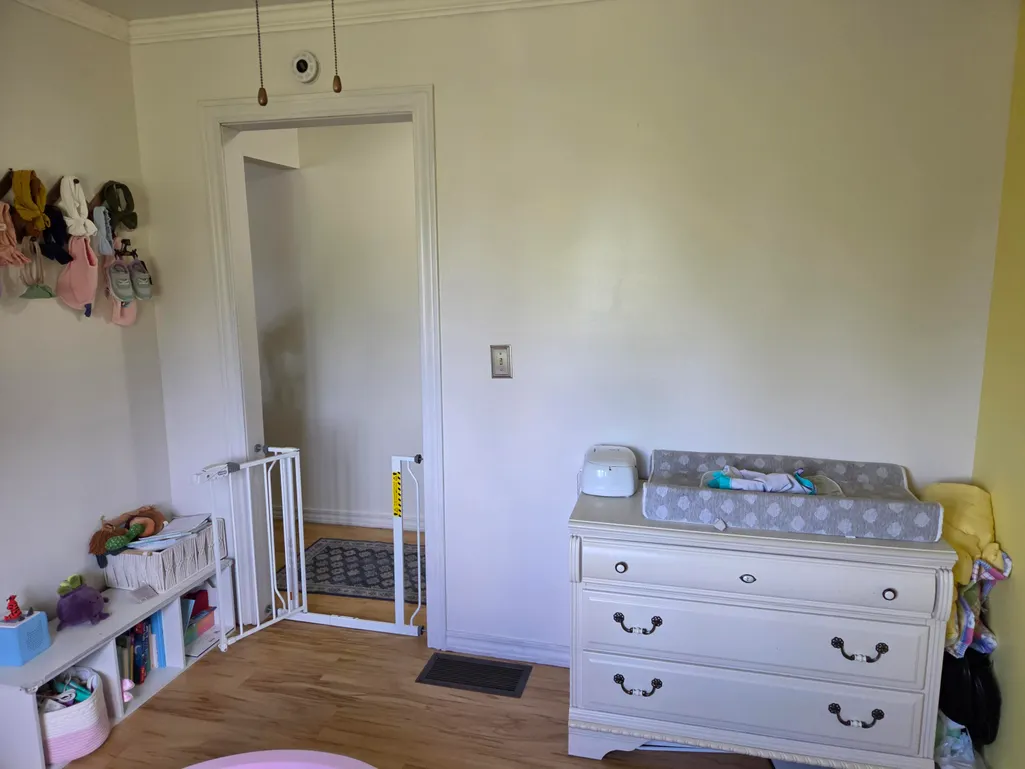
Enjoy your own private retreat situated on 30 acres in a quiet, country setting. Partially wooded land features some mature hardwoods, riding / biking trails, creek, 5 acres tillable or pasture. Newer 60' x 40' pole barn. 32' x 24' shop with concrete floor. 24' x 14' detached garage or storage building. Chicken coop with fenced in area, chickens are included. Ranch style house features 3 bedrooms - including master suite and 2nd bath, open concept living room, eat in kitchen, laundry room with stack washer & dryer. Enjoy the solace of nature on the rear deck, or under the gazebo, kick back in the hot tub. Financially capable buyers are welcome: Conventional, FHA, VA, USDA Rural Development. This could possibly be your forever home.
| Price History | |
|---|---|
| 9/23/2026 | Listed $425,000 |
General Features
| Sewer | Septic Tank |
|---|---|
| Heating | Forced Air |
| Cooling | Central Air |
| Possession | Close Plus 3 Days |
| Roof | Asphalt |
| Appliances | Dishwasher,Dryer,Microwave,Oven,Range,Refrigerator,Washer,Water Softener Owned |
| Garage Spaces | 2 |
| Architectural Style | Ranch |
| Construction Materials | Vinyl Siding |
| Year Built | 2000 |
| Stories Count | 1 |
| Township | Amboy Twp |
| Property Subtype | Single Family Residence |
| Tax Year | 2026 |
| Ownership | Private Owned |
| Waterfront Features | Stream/Creek |
| County | Hillsdale |
| New Construction | false |
| Property Type | Residential |
| Attached Garage | true |
| Garage Y/N | true |
| Other Structures | Second Garage,Pole Barn |
| Total Rooms | 6 |
| Full Baths | 2 |
| Close Price | 417500 |
| Status | Sold |
| Directions | M-99 S to east on Territorial Road, north on Tripp Road land and house are located on the east side of the road. 990 feet of road frontage. |
| City | Camden |
| High School District | Waldron Area |
| Lot Size Units | Acres |
| Lot Size Square Feet | 1306800 |
| Listing Terms | Cash,FHA,VA Loan,Rural Development,Conventional |
| Tax Annual Amount | 2411 |
| Standard Status | Closed |
| Occupancy Type | Owner |
| Tax Assessed Value | 194144 |
| Legal Description | N1/2 S3/4 W1/2 SW1/4 SEC 2 T9S R2W 30 A M/L |
Interior Features
| Interior Amenities | Ceiling Fan(s),Garage Door Opener,Hot Tub Spa,LP Tank Owned,Eat-in Kitchen,Pantry |
|---|---|
| Basement | Crawl Space |
| Flooring | Ceramic Tile,Laminate |
| Air Conditioning Y/N | true |
| Heating Y/N | true |
| Window Features | Screens,Insulated Windows,Window Treatments |
| Fireplace Y/N | false |
| Laundry Features | Laundry Room,Main Level |
| Total Bedrooms | 3 |
| Main Level Bedrooms | 3 |
| Total Baths | 2 |
| Pantry | true |
Exterior Features
| Parking Features | Garage Door Opener,Attached |
|---|---|
| Lot Features | Level,Recreational,Tillable,Wooded |
| Water Source | Well |
| Lot Size Area | 30 |
| Building Area Total | 1152 |
| Lot Dimensions | 990' X 1320' |
| Lot Size Acres | 30 |
| Road Surface Type | Paved |
| Waterfront Y/N | false |
Amenities
- Foreclosure
- Views
- Short Sale
- New Construction
- Adult 55+
- Lease To Own
- No HOA Fees
- Furnished
- Primary On Main
- Air Conditioning
- Seller Finance
- Green
- Fixer Upper
- Horse
- Golf
- Fireplace
- Deck
- Garage
- Basement
- Pool
Property vs Single Family Average in 49232
Price
Taxes
Year Built
 Listing information is provided by Participants of the MichRIC MLS. IDX information is provided exclusively for personal, non-commercial use, and may not be used for any purpose other than to identify prospective properties consumers may be interested in purchasing. Information deemed reliable but not guaranteed. ©: MichRIC MLS. Last Update September 27, 2026 10:08 AM UTC
 Greater Lansing Association of Realtors® (GLAR) All information deemed reliable but not guaranteed. All properties are subject to prior sale, change or withdrawal. Neither listing broker(s) or information provider(s) shall be responsible for any typographical errors, misinformation, misprints and shall be held totally harmless. Listing(s) information is provided for consumer's personal, non-commercial use and may not be used for any purpose other than to identify prospective properties consumers
